Permit plan sets drawn for the AHJ you file with
Residential and commercial PV permit packages, built to the code edition and local rules of the jurisdiction you are submitting to. You sell the job, we hand you the drawings.
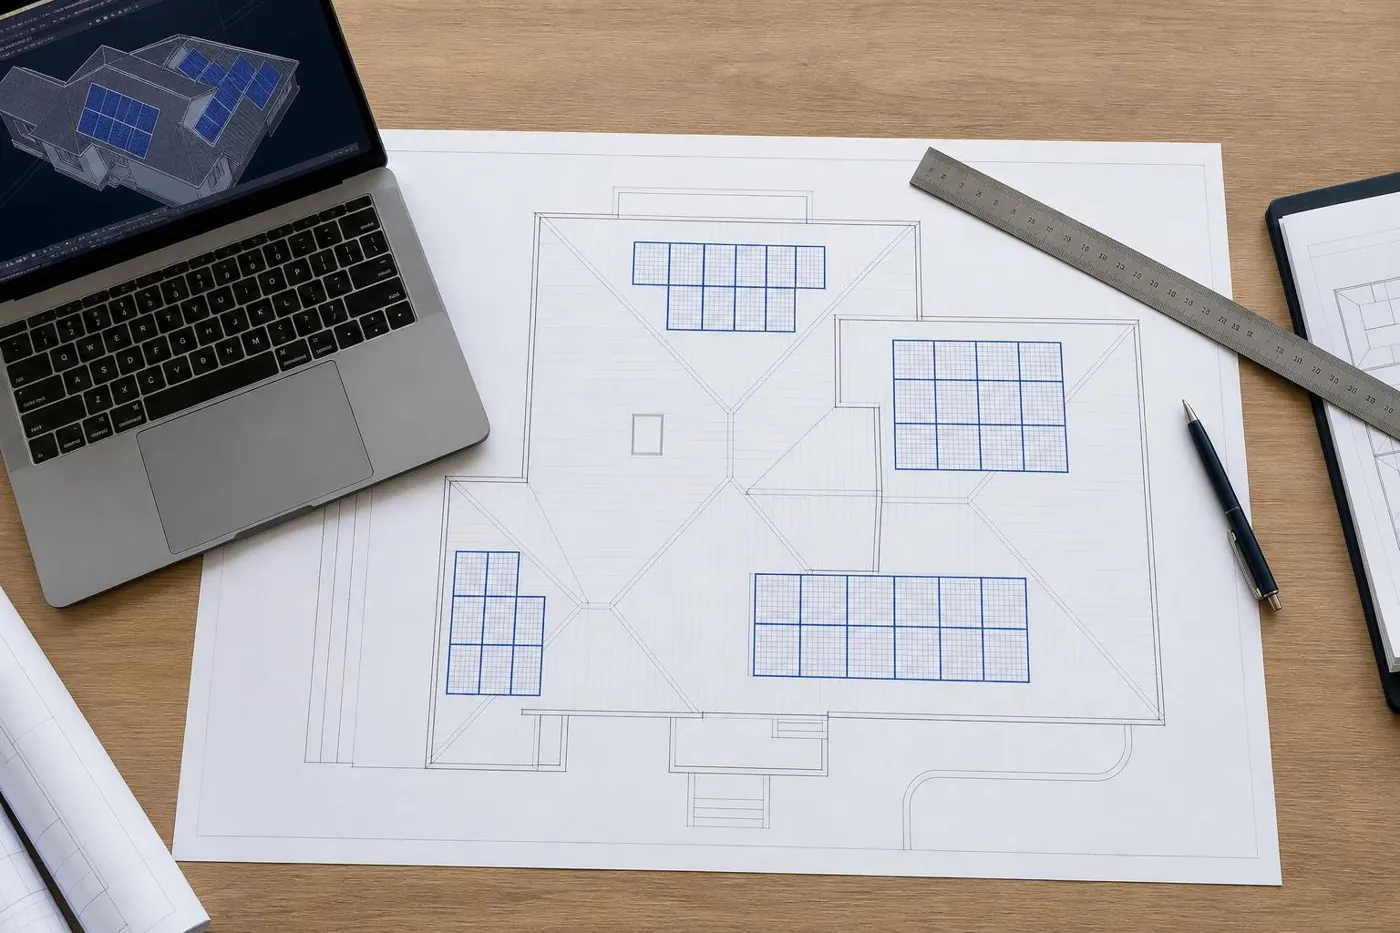
What is in every plan set
One PDF, ready to upload to your permit portal.
- Site plan: property lines, array location, equipment and conduit runs
- Roof plan: module layout, setbacks and fire access pathways
- Attachment details: racking, rafter spacing and mounting
- Single-line diagram: modules, inverters, disconnects and the point of interconnection
- Electrical calculations: conductor sizing, voltage drop and overcurrent protection
- Labels and placards: the warning labels your inspector will look for
- Spec sheets: datasheets for every major component
Send us these four things
- The project address
- A recent utility bill: for usage and the meter number
- Site survey photos: roof, main panel, meter and attic if you have them
- Your equipment: modules, inverter or microinverters, racking and any battery
The sheets in a residential plan set
Sheet names and order follow your template or your AHJ's checklist. This is the usual starting point.
What installers ask us
Which system types do you design?
Residential rooftop, ground mount, commercial rooftop and carports, with or without batteries.
Do you follow my jurisdiction's code edition?
Yes. Every set is drawn to the code edition and local amendments your AHJ has adopted, and to its submission checklist.
Can you use our own title block and templates?
Yes. Send us a past approved set and we will match your title block, sheet order and notes.
What happens if the permit office sends comments?
Forward them to us. We update the drawings and send the revised set back. Revisions are included.
Send us one job and see the set we send back.
Your first plan set is free, so you can judge the quality before you commit.